New: IngeTrazo v0.5.7 is out — see what’s new →

Open source · GPL-3.0

Draw as if by hand.

The open-source 3D modeler for architecture, engineering and design.

IngeTrazo, pronounced EEN-heh-TRAH-soh: Spanish inge(niería), “engineering”, + trazo, “a drawn stroke” — the engineer’s stroke.

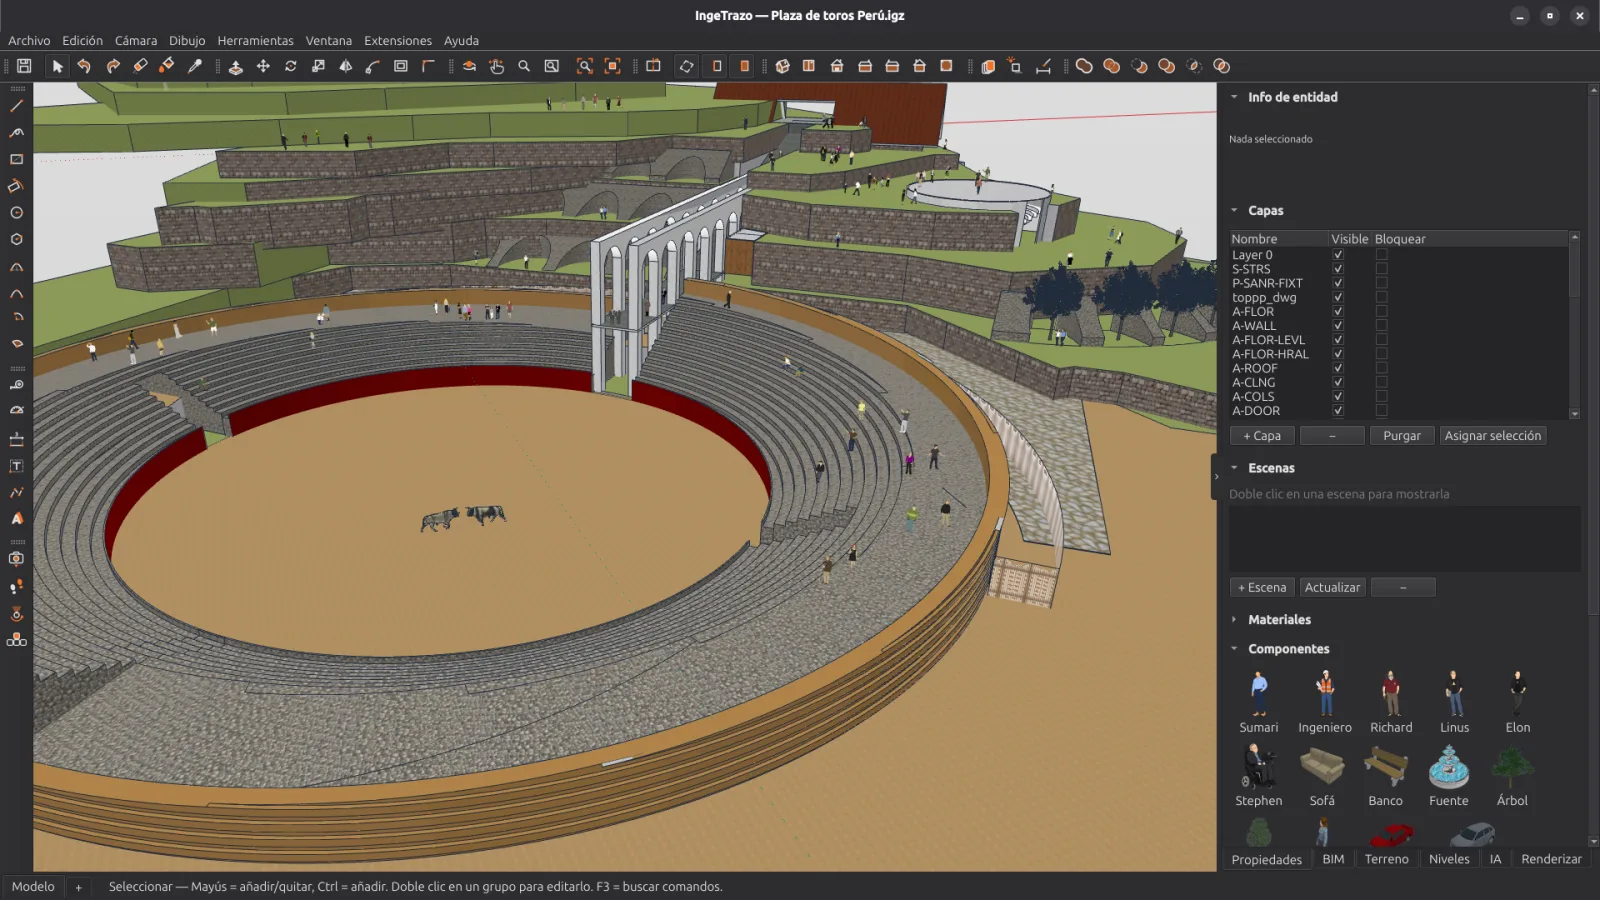
IngeTrazo with a bullring: terraces, stands, arches and spectators, with the layers, scenes and components panels and the Terrain, Levels, AI and Render tabs
11,100+downloads
150stars on GitHub
1,510components
PDFdrawings to scale
.igzopen format
3Linux · Windows · macOS

From sketch to drawing in 3 steps

  1. 1

    Draw

    Draw as if by hand with exact measurements, or import your drawings and models.

  2. 2

    Complete

    Real-size materials and textures, components, the real terrain and the sun’s shadow.

  3. 3

    Deliver

    Scaled PDF drawings, images rendered with Blender, and DXF, COLLADA, glTF or OBJ files.

Everything you need to model, tag and draw

Draw as if by hand

Draw lines, rectangles, circles and arcs; push a face and you have a solid. No layers of CAD complexity between your idea and the model.

  • Push/Pull, Follow Me, Offset — you model by pushing faces, no menus in the way
  • Exact measurements from the keyboard — type 3.50 and the line is 3.50 m long
  • Smart inferences — axes, extensions, parallels and perpendiculars
  • Materials, textures and dimensions on any face
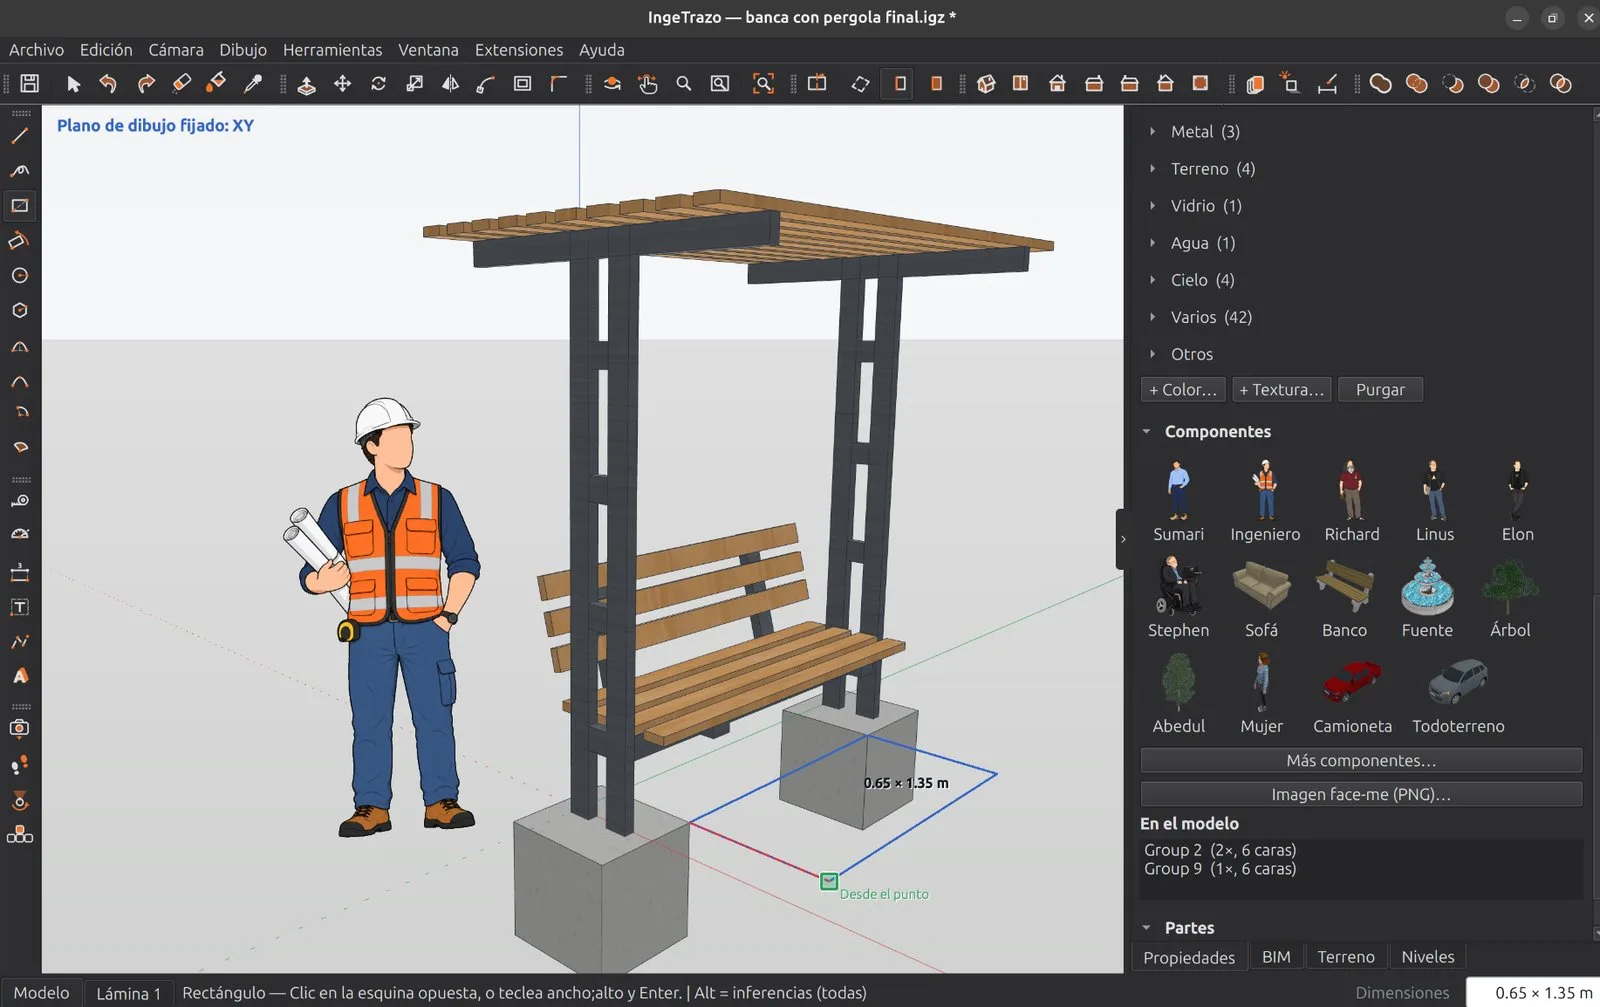
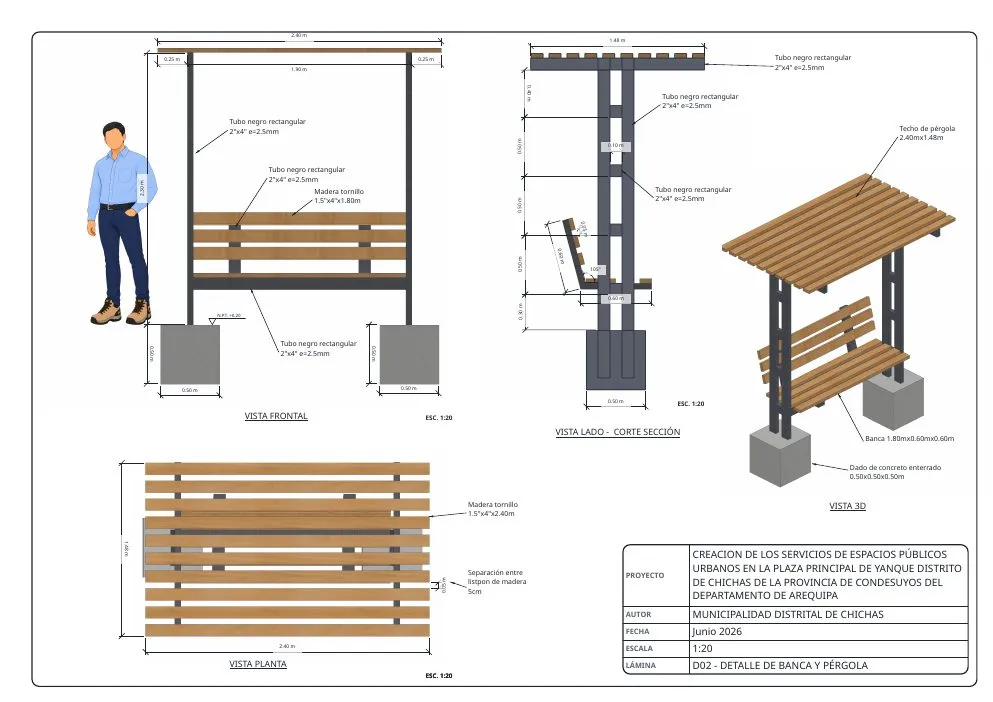
Drawing Yanque's bench with pergola in IngeTrazo: a rectangle half-drawn on the concrete footing with its size, 0.65 × 1.35 m, in the value box, next to the engineer figure in a hard hat

BIM, step by step

An optional layer we are building: you model freely and, when you need it, tag the geometry as a wall, slab, column or door.

  • BIM tags — mark walls, slabs, columns and doors on what you already drew
  • Quantities — m² of wall and m³ of column for what is tagged, as a CSV table
  • IFC 4 export — an open file to take the model to other programs
  • In development — it grows with each version; tell us what you need on GitHub

Solids guaranteed watertight: if an operation would break the volume, the engine rejects it instead of corrupting your takeoff.

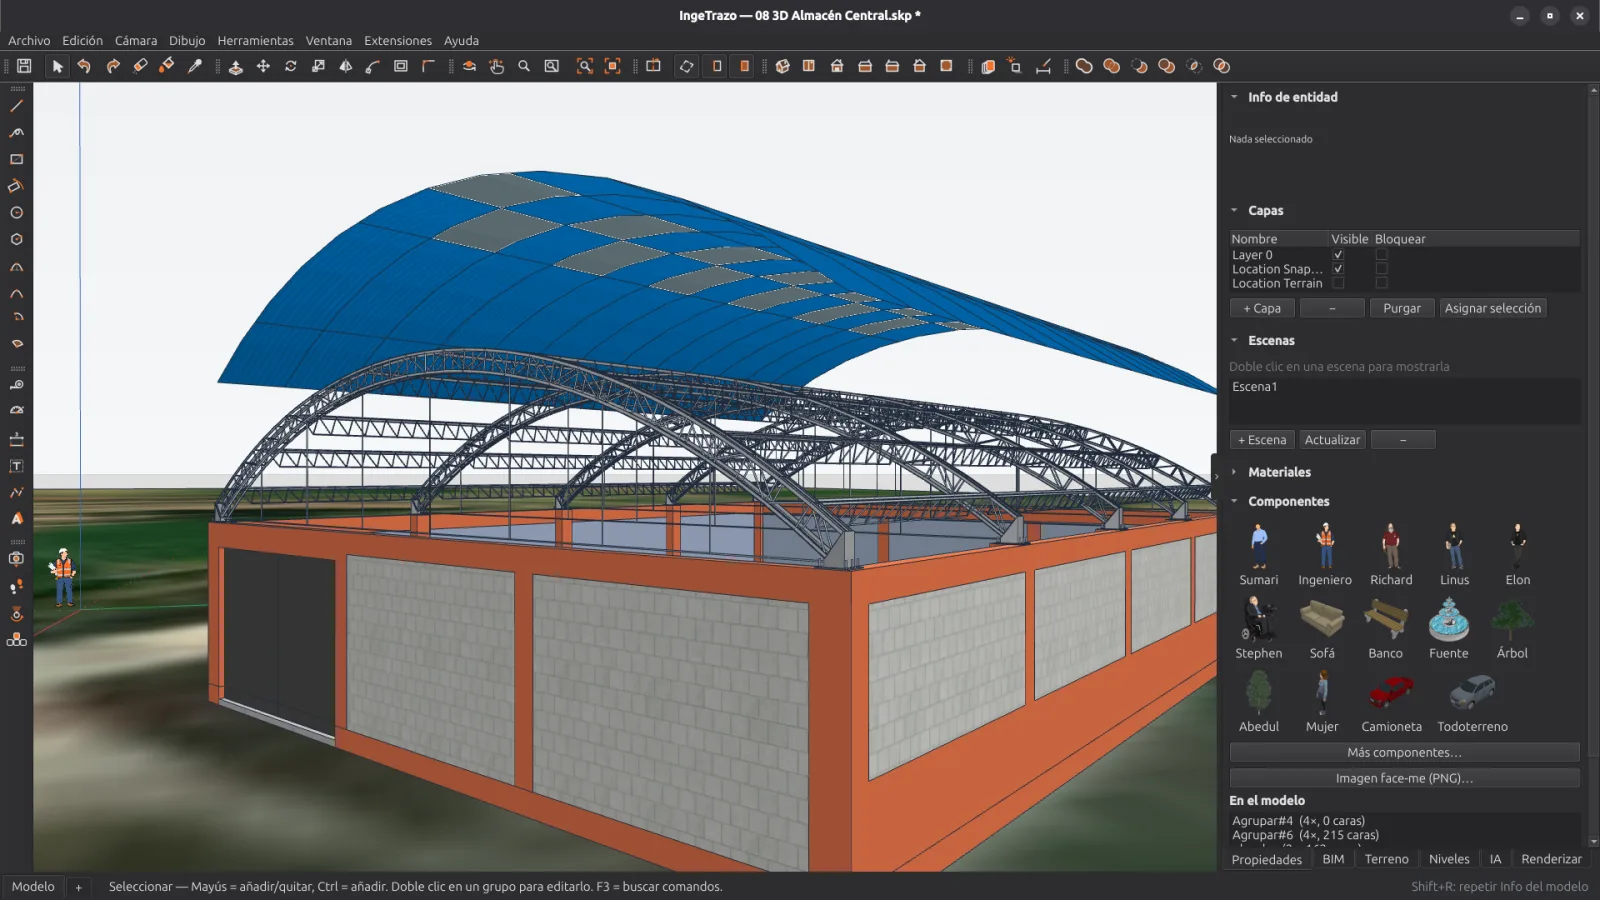
Warehouse with arched steel trusses, a curved roof and block walls on the terrain, with the layers, scenes and components panels

The terrain is where it starts

Place your project in the real world: satellite imagery, 3D relief and field data, right inside the modeler.

  • 3D terrain with satellite imagery — real elevations of your site
  • Longitudinal profile — draw a route and see its profile instantly
  • Drone survey (WebODM) — your textured photogrammetry mesh as a reference, with real elevations
  • GPS / total station points — import your CSV in UTM and draw on exact points
  • UTM WGS84 throughout the interface — type the Zone/E/N just as your instrument reports it
  • Project north — draw square to the axes; the map, the terrain and the shadows rotate underneath
  • Georeferenced routes and boundaries, with chainages and areas

The whole modeler works offline; only the map uses the internet.

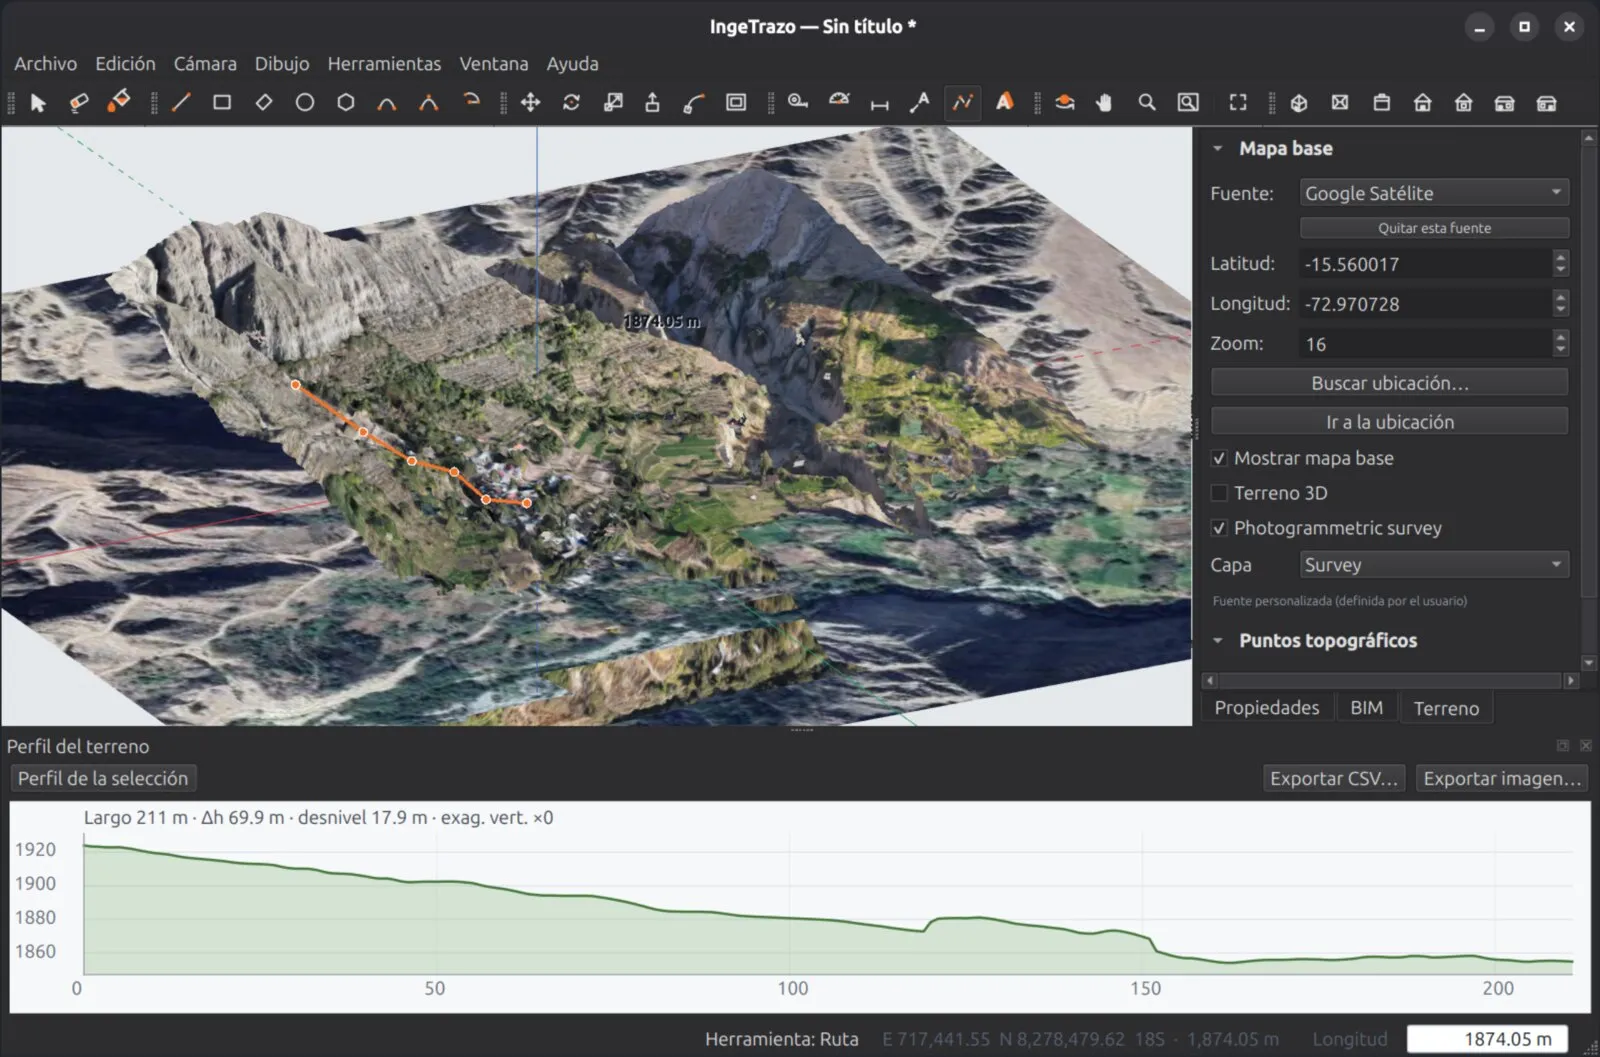
Drone photogrammetry survey of a valley with a route drawn on it, its longitudinal profile and a live UTM readout

From the model to the printed drawing

Compose sheets as in QGIS: views of the model at exact scale on the sheet, dimensions that re-measure themselves, and vector PDF ready for the project file.

  • True scale, guaranteed — 1:100 in a 200 mm frame is 20 m of model, always
  • Dimensions anchored to the model — edit the wall and the dimension moves and re-measures itself; chained dimensions with their total, and level marks that read the height of the point
  • Exact hidden-line vector style — three pens (cut, profiles, edges) and poché in sections: the drawing a draftsperson would ink
  • Numbered view titles, section marks and detail callouts — the plan shows where section A-A cuts and which sheet enlarges each detail
  • Editable title block, graphic scale and north arrow — and several sheets per document, to PDF in one click
  • DXF to IngeCAD — the vector view, with one layer per line class, ready to finish the 2D details in the ecosystem's free CAD
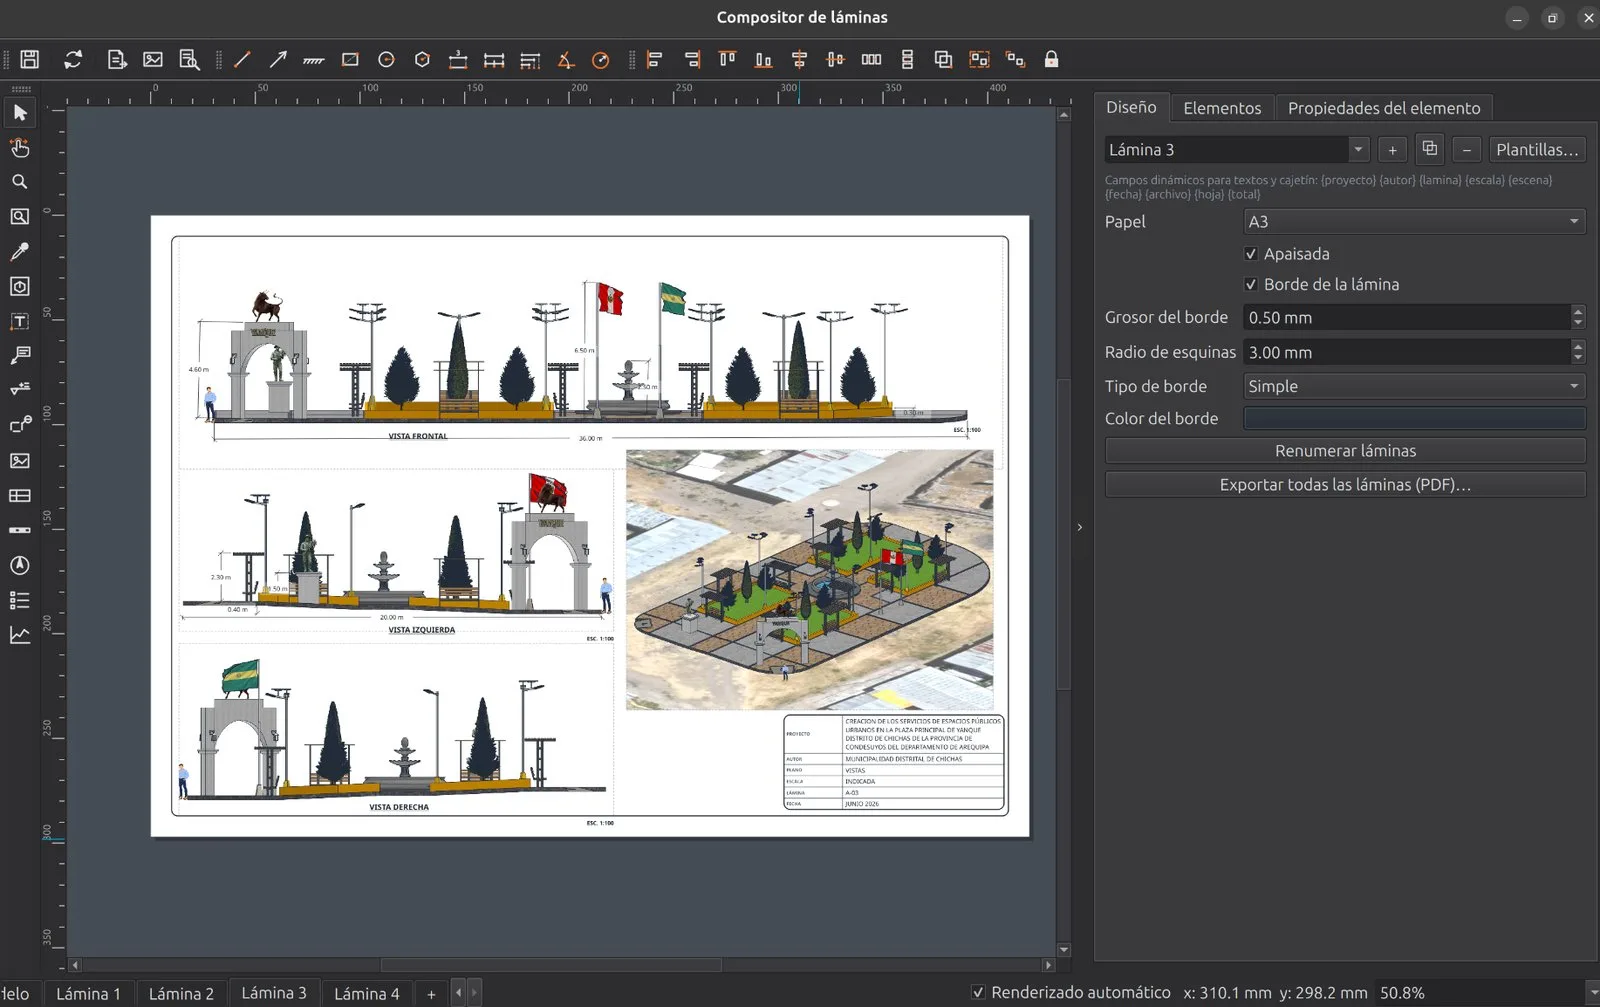
IngeTrazo's sheet composer with an A3 sheet of Yanque's square: front, left and right views at 1:100, a 3D view on the satellite terrain and the title block

And there’s more

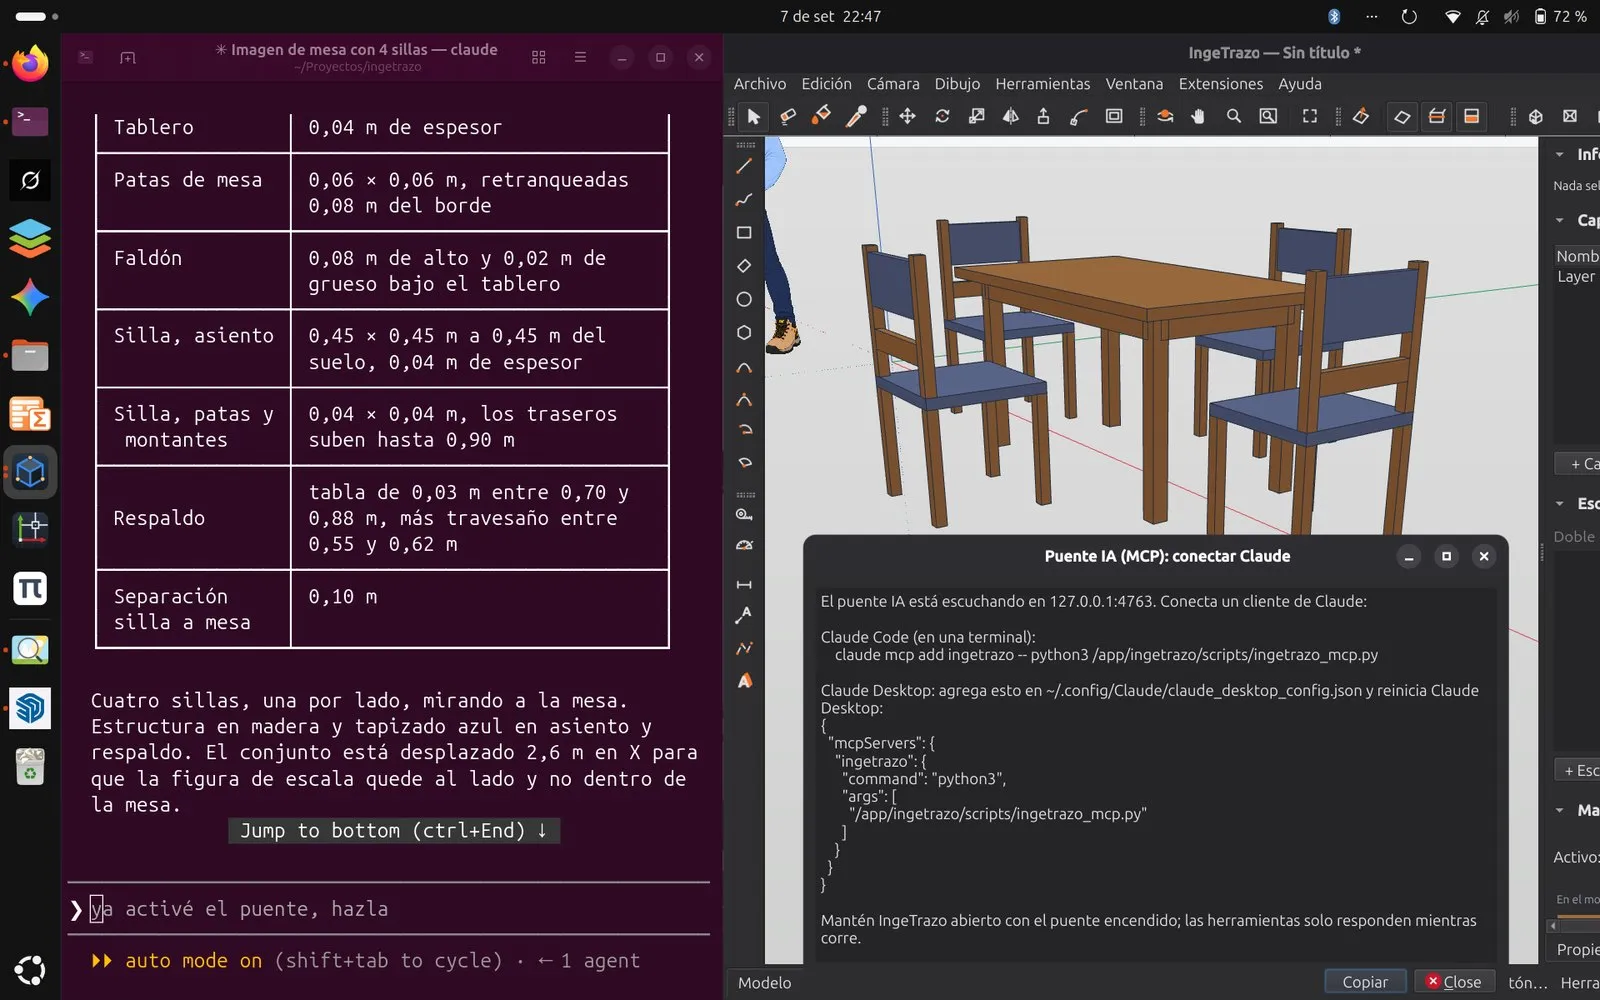
Full Ubuntu desktop: Claude Code in a terminal on the left listing the measurements of the table with four chairs it just drew, and IngeTrazo on the right with the model and the AI Bridge (MCP) dialog open

Model with AI, inside the app or from Claude

Describe what you want —or attach a photo— and the AI writes the recipe: revolves, extrusions, Python over IngeTrazo's action API. The deterministic engine runs it: every step is one undo, every recipe goes through the watertightness guard, and the model is still yours, editable by hand.

  • Built-in AI Assistant (the AI tab of the sidebar, Ctrl+Shift+A) — a chat with your own key: Groq (with a free tier), Gemini, OpenAI, Anthropic, OpenRouter, DeepSeek or a local model with Ollama. No middlemen
  • It sees what it does — it gets viewport screenshots and corrects based on what it sees; with Photo… it rebuilds what an image shows, using the measurements you give it
  • MCP bridge for Claude Desktop and Claude Code — the agent draws, queries and sees the model live, in the open app; one undo step per action and, if its code fails, the document comes back intact

Step-by-step guide in the manual (Spanish) →

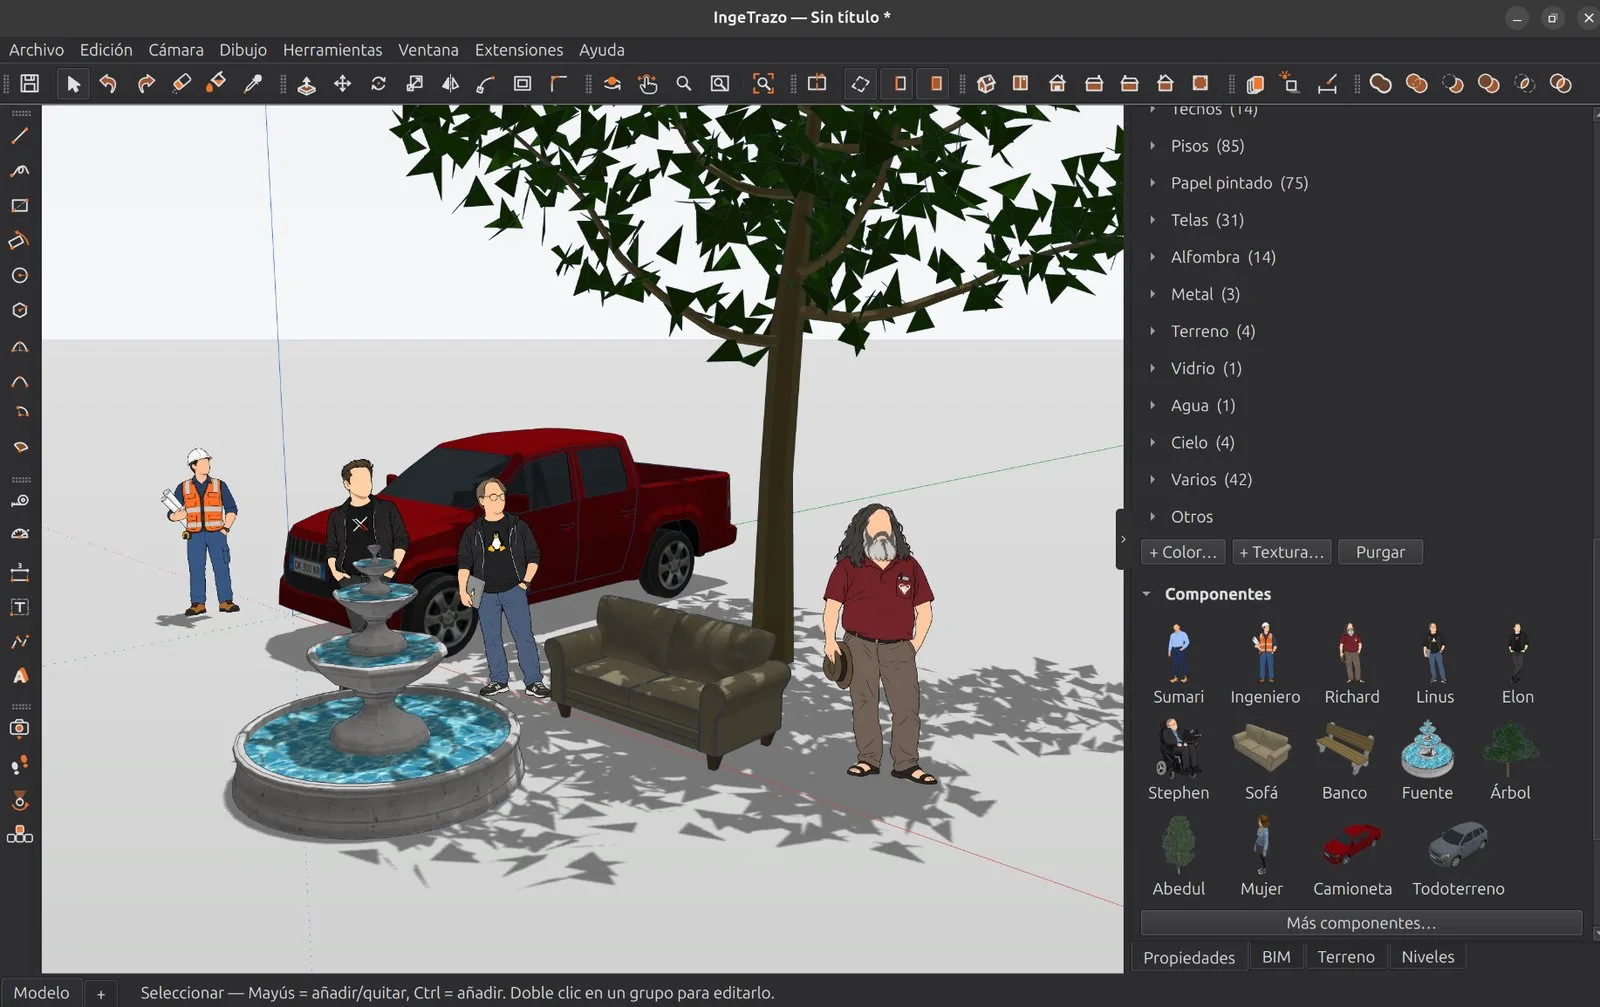
A scene populated from IngeTrazo's component tray: a tree casting shadows, a pickup, a sofa, a fountain and scale figures, with the library of people, furniture, trees and vehicles on the right

Populating a scene shouldn't cost you the afternoon

A model makes sense once it has people next to it, a tree and a car. IngeTrazo brings 1,510 components one click away and 427 textures — and each one arrives at its real size, not whatever size it happens to get.

  • 1,510 models online — furniture, doors, windows, trees, vehicles and people. Browsing costs kilobytes: only the one you click is downloaded, and it's kept
  • Offline too — eight models and six scale figures come inside the program
  • 427 textures at their real size — a brick looks like brick because the catalog says how big it is, not because you eyeballed it

All the content comes from the free Sweet Home 3D library (CC0, CC BY and Free Art License); IngeTrazo always shows the license and author of each piece.

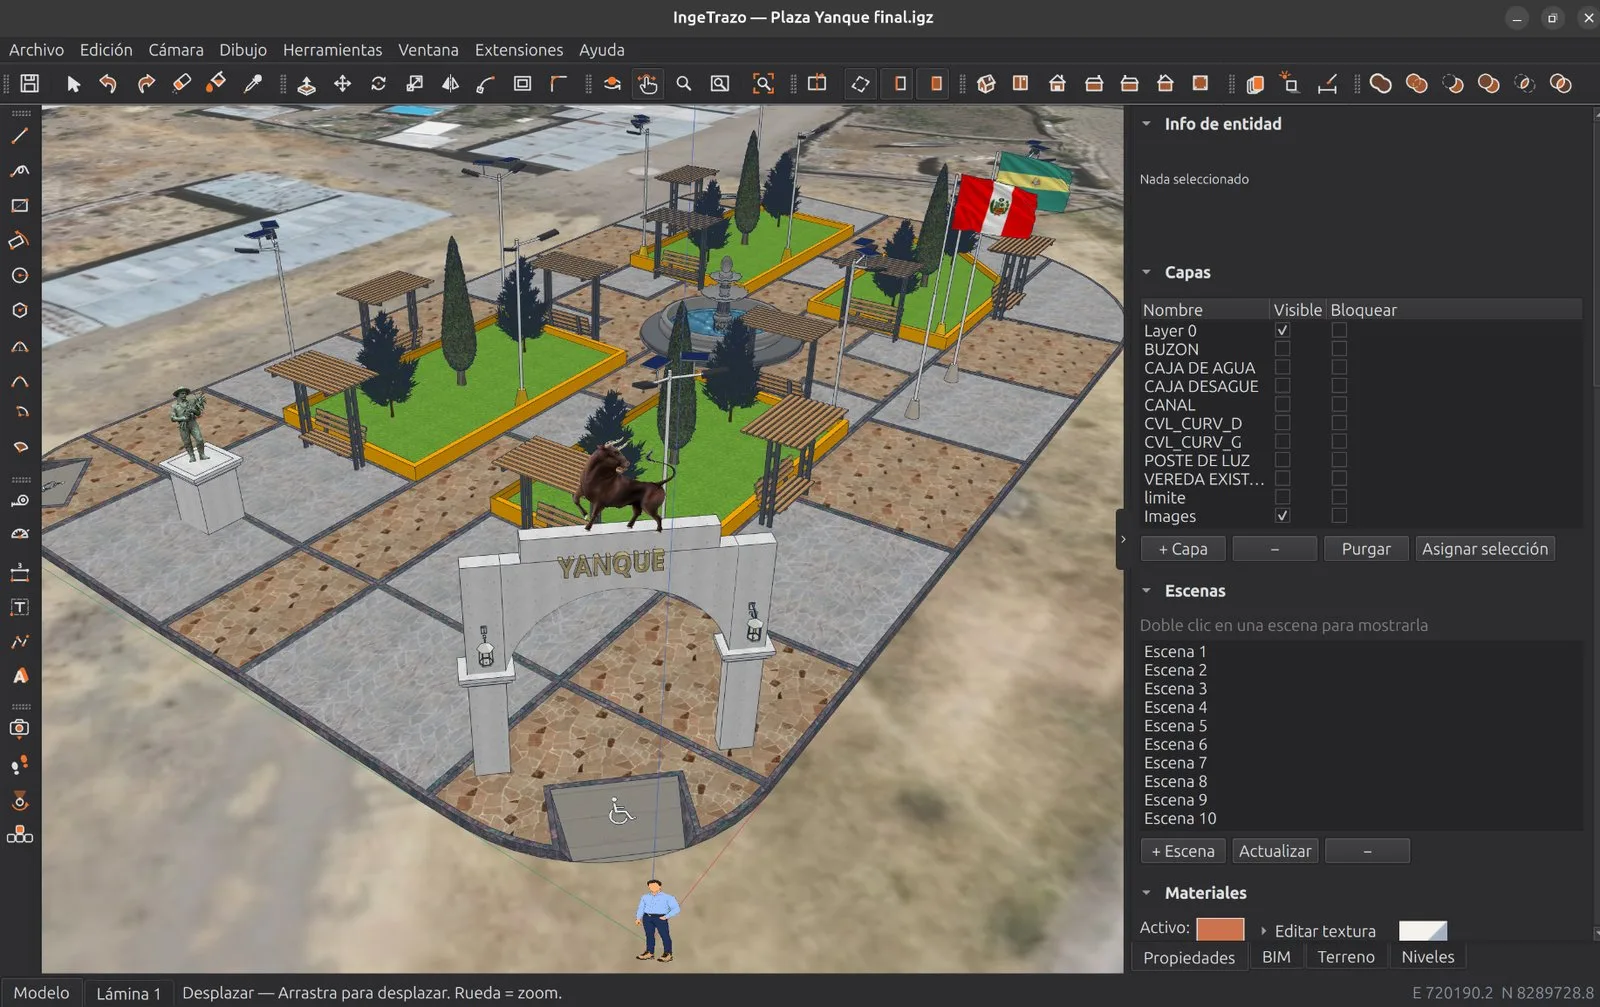
Yanque's main square modelled in IngeTrazo on its satellite terrain: welcome arch, pergolas, gardens, fountain, solar lamp posts and flags, with its layers and scenes in the side panel

Bring your drawings and models

Your years-long library doesn't get left behind — and neither do your colleagues: IngeTrazo imports DWG and DXF drawings, .skp models of every version thanks to OpenSKP, an open reader, and OBJ, COLLADA, glTF and STL — no converters, no extra installs.

  • DWG and DXF drawings — each layer a group, ready to trace over and build up
  • With everything inside — groups, components, materials, textures, layers, scenes, dimensions and leader texts
  • To take your model back — export COLLADA (.dae), glTF or OBJ, which almost any 3D program opens
  • Plus OBJ, COLLADA, glTF, STL and IFC

Part of a family of
open-source software for engineering.

IngeTrazo isn't alone. From the same author and under the same license, two more programs cover drafting and construction cost estimating. All three talk to each other.

2D CAD · Linux

IngeCAD

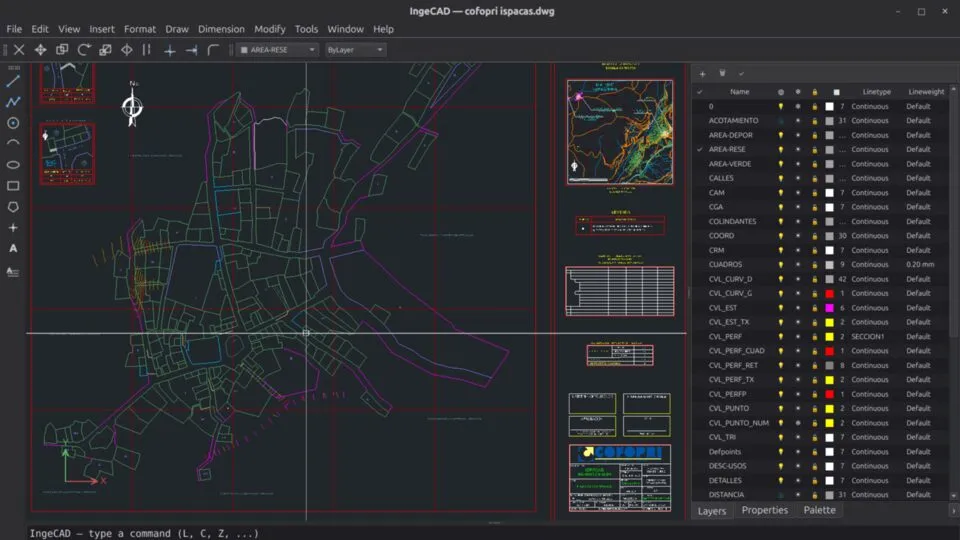
Open-source 2D drafting in the style of classic AutoCAD, with round-trip DWG and DXF. The views on your sheets come out as DXF, ready to open there.

Construction cost estimating

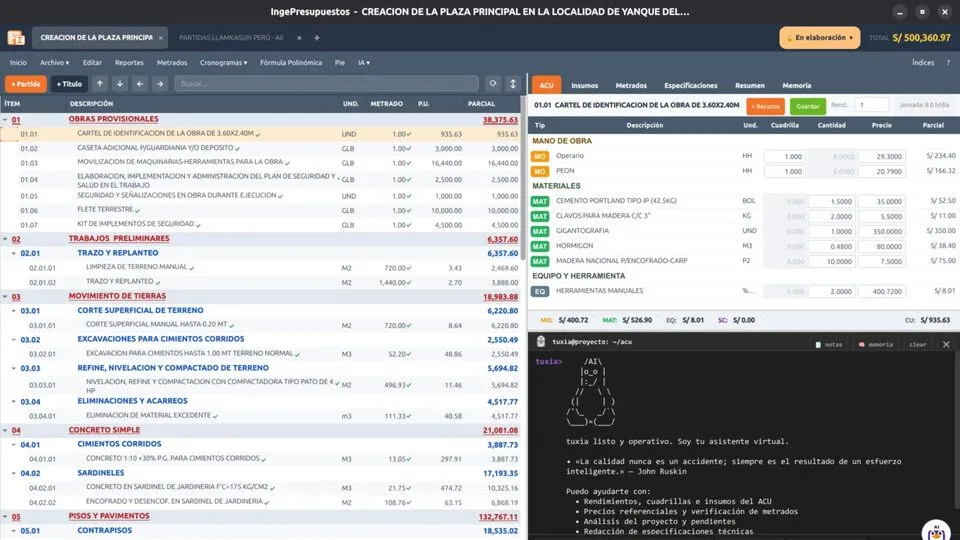
IngePresupuestos

Import your model's IFC and build the estimate with unit cost analysis, a Gantt schedule with round-trip to MS Project, and a price-adjustment formula with Peru's INEI indices.

All under GPL-3.0-or-later, with no paid editions. The code for all three lives at github.com/ingelibre.

Open source.
Forever.

IngeTrazo is open-source software under the GPL-3.0. Your models live on your computer, in an open format you'll always be able to read. Made in Peru for engineers, architects and designers all over the world.

Get IngeTrazo

Version 0.5.7 — September 2026.

Windows

This is normal: the installer isn't digitally signed yet. If SmartScreen warns you, choose “More info → Run anyway”.

Free code signing provided by SignPath.io, certificate by SignPath Foundation (being set up) — code signing policy.

Linux · x86_64
How to install ▾

You can also run it from source (3 commands, see the README). All files are in the GitHub releases.

macOS · Apple Silicon

Open the .dmg and drag IngeTrazo to Applications. It isn't signed with an Apple account yet, so the first time macOS won't open it with a double-click: right-click ▸ Open and confirm. From then on it opens normally, and .igz and .skp files open with a double-click. Packaged by Félix Riestra.

For Macs with Apple Silicon (M1 and later). What doesn't work on Mac yet: DWG import; opening .skp does. If something fails, tell us in a GitHub issue.

Examples to open and take apart

Four real documents from the remodeling of the Yanque plaza, Chichas district (Arequipa, Peru, 2026): the model with its scenes and its A3 sheet exactly as it comes out of IngeTrazo, with the PDF alongside. Download them and open them with File ▸ Open.

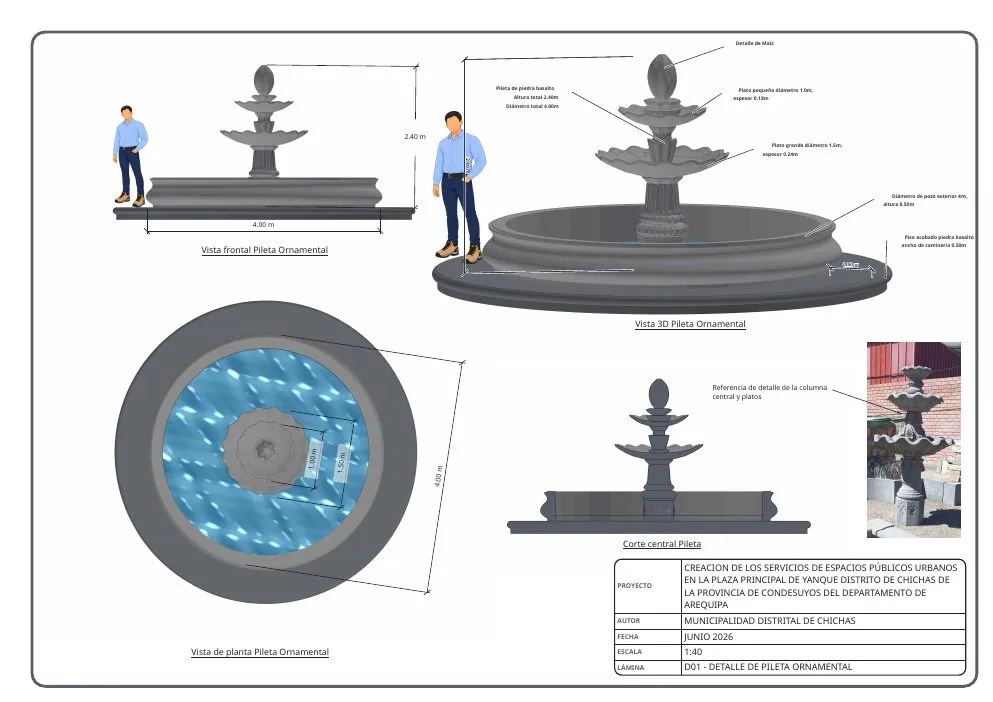
A3 sheet of the ornamental fountain: front view, 3D, plan and section at 1:40 with dimensions and title block

Fountain

Octagonal pedestal, fluted shaft and two basins with wavy rims: 22 component instances, shadows from the real sun and a section plane. The sheet has front view, 3D, plan and section at 1:40.

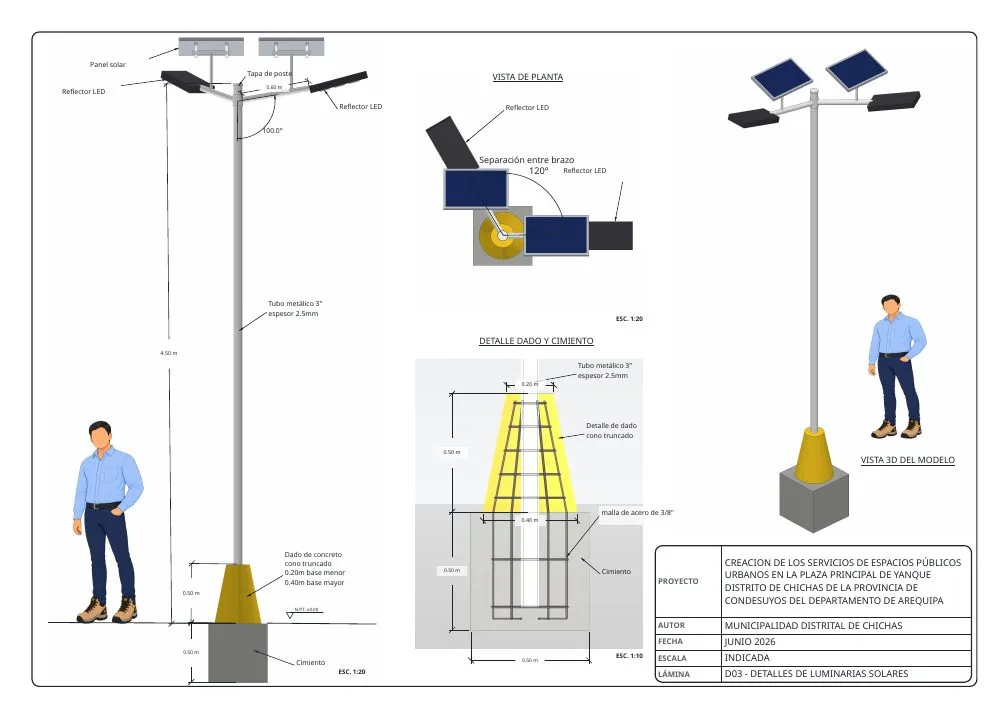
A3 sheet of the solar street light: pole, concrete pedestal and reinforcement detail

Solar street light

A 4.5 m pole with two floodlights and its panel, a truncated-cone pedestal, a buried footing and the 3/8" rebar drawn inside — modeled with recipes by the AI Assistant. The sheet includes the pedestal detail.

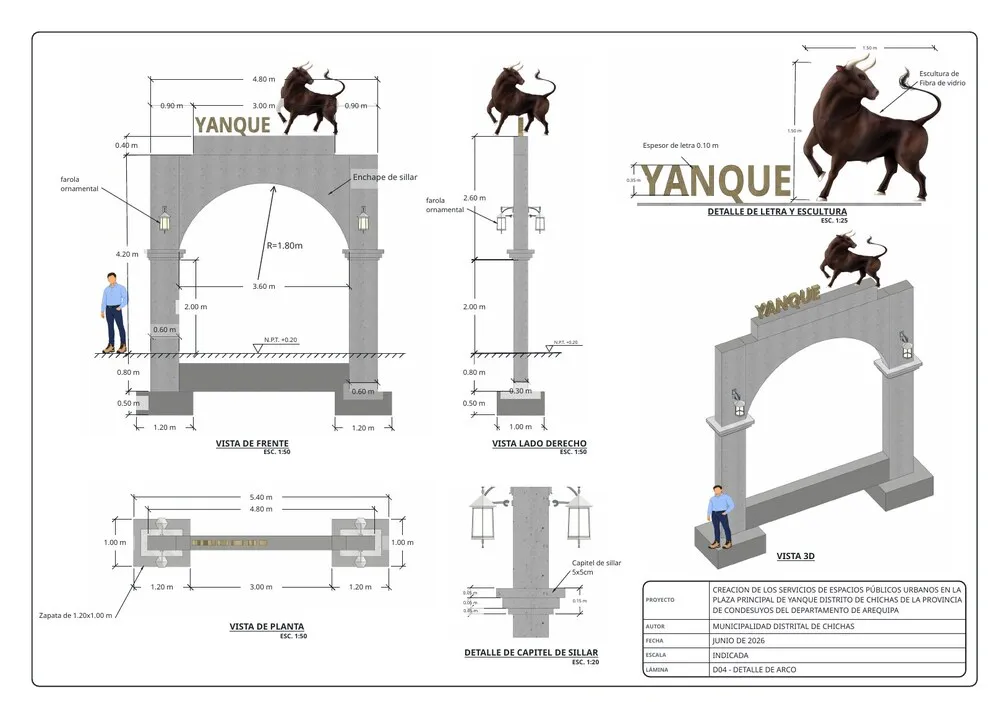
A3 sheet D04 of the YANQUE welcome arch: front, right side, plan and 3D at 1:50, lettering and sculpture detail at 1:25 and ashlar capital detail at 1:20, with dimensions, levels, ground line and title block

“YANQUE” welcome arch

Following structural sheet E02: concrete and all the reinforcing steel (footings, columns, segmental arch, beam and tympanum), ashlar capitals, four ornamental lamps, lettering and sculpture; look at it in X-Ray. Sheet D04: front, side, plan and 3D at 1:50, the lettering and sculpture detail at 1:25 and the capital detail at 1:20, with levels, ground line and leader labels.

All together in every release: IngeTrazo-ejemplos.zip · or in the examples/ folder of the repository. Documents by Ing. Marco Sumari under CC BY 4.0; they require IngeTrazo 0.3.15 or later.

Frequently asked questions

What everyone asks before drawing their first line.

What does open source mean here?

IngeTrazo is open-source software under the GPL-3.0: you may use it for any project, study how it works, improve it and share it, with its source code published on GitHub. Your models are yours.

What makes IngeTrazo different?

It is open-source software (GPL-3.0) and runs natively on Linux, as well as Windows and macOS. It guarantees watertight solids and brings an optional BIM layer, in development. It composes sheets at scale into PDF, brings in real terrain (satellite, elevation, drone, GPS points) and connects to AI assistants that draw with the same engine, every step undoable.

Which formats does it open and save?

It opens its own .igz documents, DWG and DXF drawings, .skp models of every version (through OpenSKP, an open reader IngeTrazo contributes to), COLLADA (.dae), OBJ, glTF and STL. It saves to .igz, an open format, and exports COLLADA, OBJ, glTF, STL, IFC, DXF and PDF drawings.

Does it do BIM?

An optional layer, in development: you can tag geometry as a wall, slab, column or door, get its quantities (m², m³, units) and export it to IFC, the standard format other programs read — including IngePresupuestos. It grows with each version.

Can I produce the project drawings?

Yes. The sheet composer places views of the model at exact scale (1:50, 1:100…) on A4–A0 sheets, with dimensions anchored to the model that update when the model changes, an editable title block, graphic scale, numbered view titles, section marks, level and chained dimensions, detail callouts, and a vector hidden-line style with pens and poché. Export each sheet — or the whole set — to vector PDF, and the view to DXF.

Can I add features with plugins?

Yes. Since version 0.3.2 IngeTrazo has an Extensions menu: copy a plugin (a Python file) into your personal folder and its tools show up in the menu. Two come built in: Model Info (statistics, materials with painted m², and BIM objects) and a Python Console to inspect and automate the model with code, all tied into undo. The guide is in the manual (Spanish).

Does it have artificial intelligence?

Yes, in two ways. The built-in AI Assistant is a chat: paste the key of whichever provider you prefer (Groq has a free tier; also Gemini, OpenAI, Anthropic, OpenRouter, DeepSeek, or Ollama on your own machine) and describe the model in words or with a photo. And the MCP bridge lets Claude Desktop or Claude Code draw directly in the open app. In both cases the AI generates recipes that the engine executes —never blind meshes—, every step can be undone and the model stays editable by hand. Without AI, IngeTrazo works just the same, and offline.

Does it work offline?

Yes, the whole modeler works offline and your files live on your computer. Only the satellite map and the 3D terrain download imagery from the internet while you use them.

How do I install it?

On Windows: download the installer from the Download section, double-click and you're done (it associates .igz files). On Linux: download the Flatpak (double-click and GNOME Software / KDE Discover installs it, with .igz and .skp files associated), the AppImage (make it executable and open it) or, if your distro lacks FUSE, the tar.gz: extract it anywhere and run ingetrazo. If something doesn't work, --check tells you what's missing. On macOS (Apple Silicon): download the .dmg from Download ▸ macOS, drag IngeTrazo to Applications and the first time open it with right-click ▸ Open (it isn't signed with an Apple account yet). You can also run it from source with 3 commands.

Is it good for 3D printing?

Not its strong suit yet, but it's on the horizon. Today you can export to binary STL and take it to your slicer, and the solids the engine makes are closed; what it doesn't have yet are dedicated 3D-printing tools (wall-thickness checks, overhangs, mesh repair, 3MF). They're planned for the future.

How do I report a problem or contribute?

The project lives on GitHub: open an issue with your sample file, suggest improvements or send code. You can also get in touch by email.

Start modeling today

On Linux, Windows and macOS.